

Think of any block of land that isn't perfectly flat. Before you can build anything on it—a house, a driveway, a commercial shed—you need a level, stable base. Cut and fill earthworks is the smart, efficient way we make that happen. It’s the foundational work for almost any construction on uneven ground, from a new home build in Terrigal to a major carpark in Sydney.
What Are Cut and Fill Earthworks?
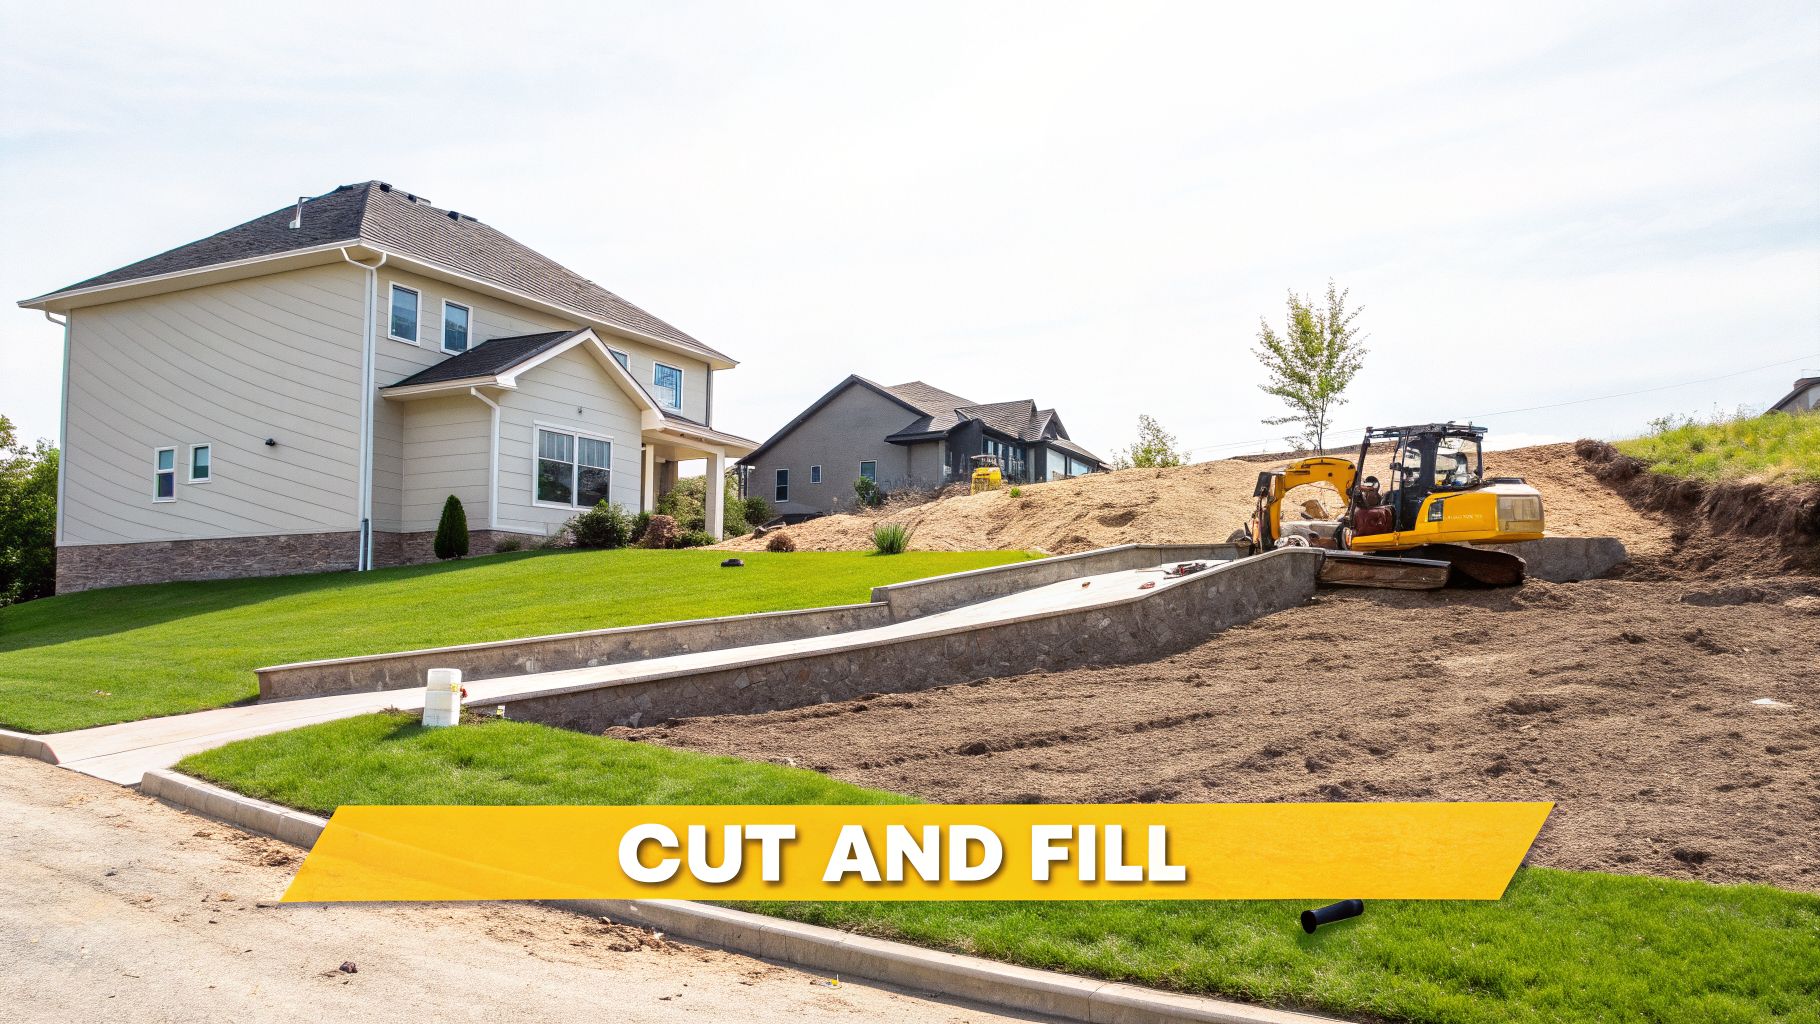
At its core, cut and fill is a balancing act with the earth on your property. Instead of paying a small fortune to haul away excess soil or bring in truckloads of expensive new fill, we use what you’ve already got. We strategically take soil from the high spots and use it to build up the low spots.
It’s the essential process for creating usable, flat platforms on sloped or lumpy blocks. We see it every day on projects across the Central Coast, Newcastle, and Sydney. Imagine you're building on a steep Terrigal block; getting a level building pad ready is a classic cut and fill job. It's also the go-to method for:
- Driveways and access roads
- Commercial building pads and carparks
- Foundations for sheds, workshops, and granny flats
- Creating level tiers for terraced gardens and retaining walls
Why It's More Than Just Moving Dirt
While the idea sounds simple, proper cut and fill is a technical discipline. It’s governed by strict engineering principles and Australian Standards, not just a matter of pushing dirt around with an excavator until it looks flat. We plan and execute every stage with precision to guarantee the final platform is strong, stable, and ready for whatever you build on top of it.
The whole process boils down to two key actions:
The 'Cut': This is the excavation phase. We precisely remove soil from the higher sections of your property, bringing the ground down to the planned level.
The 'Fill': This is the construction phase. We then move that excavated soil to the lower areas, placing and compacting it in engineered layers to raise the ground up to the final level.
Getting this balance right is what we specialise in. An expertly managed cut and fill project means your foundation is secure, drainage works as it should, and your entire build starts on solid ground. Investing in this properly at the start prevents far more expensive problems—like cracked slabs or failing retaining walls—from showing up down the track. While it's a type of earthmoving, the detailed engineering sets it apart. You can learn more about how these services differ by checking out our detailed guide on excavation vs. earthmoving.
Your Critical First Step in Earthworks Planning
Before a single bucket of dirt gets moved on your project, the most important work has already begun. Meticulous planning is the difference between a smooth, on-budget job and one plagued by stressful, costly surprises. This initial site assessment is where we lay the foundation for a successful project, ensuring we get it right the first time.
This isn’t just about a quick walk-around. It’s a deep dive into what’s happening both on and under your land. We need to understand your site's unique personality before we can even begin to develop a plan to transform it.
The Non-Negotiable Geotechnical Report
Think of a geotechnical report as a complete health check-up for your land. It’s arguably the most critical document in any earthworks project. To create one, a geotechnical engineer drills down and takes soil samples from across your site, which are then analysed in a lab to reveal everything we can’t see from the surface.
This report tells us exactly what we’re dealing with. It identifies the soil type, its stability, moisture content, and the depth of the bedrock. On the Central Coast, for instance, this could mean finding pockets of reactive clay inland from Gosford or dealing with the sandy, less stable soils common in coastal suburbs like Umina Beach. In Sydney, it often prepares us for encountering the region’s famous sandstone.
The findings in this report dictate our entire strategy. They inform the right machinery to use, the appropriate angle for stable batters (slopes), and the specific compaction methods needed to create a solid platform. Skipping this step is a gamble that almost never pays off; it’s like a surgeon operating without looking at an X-ray.
Creating a Digital Twin of Your Site
Once we know what’s underground, we need a precise map of what’s on top. Modern surveying has moved far beyond a simple tape measure and string line. Today, we use a combination of GPS equipment and aerial drones to create an incredibly accurate 3D digital model of your property.
This process, a topographical survey, captures the exact contours, elevations, and features of your land with centimetre-level accuracy. For an even more comprehensive picture, applying drone 3D mapping can transform an initial assessment by providing rich, detailed data quickly and safely.
This 3D map is the blueprint for all calculations. It allows us to precisely determine the volume of soil in the 'cut' areas and calculate how much 'fill' is required.
With this digital twin, there’s no guesswork. We can model different scenarios to find the most efficient and cost-effective approach, aiming for a balanced site wherever possible and minimising the expensive need to import or haul away material. A thorough approach to your project’s site preparation and excavation phase is the foundation for everything that follows, preventing budget blowouts and keeping your project on track.
The Maths Behind Moving Soil
Getting cut and fill earthworks right isn’t just about having skilled operators behind the controls; it’s about getting the numbers spot-on before we even turn a key. This is where a project's budget is either protected or blown wide open. Accurate calculations are the only way to ensure we move the right amount of soil to the right place, heading off costly surprises and delays from the get-go.
Every single project will end up in one of three scenarios. Our job is to figure out which one it will be from day one. This meticulous planning is precisely what we deliver for projects across the Central Coast and Sydney.
Borrow, Waste, or a Perfect Balance
The absolute best-case scenario for any cut and fill project is hitting what we call a ‘balanced site’. This is the sweet spot where the volume of soil we cut from the high areas is exactly what we need for the fill areas. It's the most cost-effective outcome by a long shot because you aren’t paying to haul material onto or off of your property.
Of course, not every site cooperates perfectly. If our 3D model shows we don’t have enough on-site dirt to build up the fill zones, we’re looking at a ‘borrow’ site. This simply means we need to import suitable fill material, which adds haulage and material costs to the project budget.
The opposite situation is a ‘waste’ site, where we have far more cut material than we can possibly use for fill. All that excess soil has to be legally and responsibly taken away, which comes with its own transport and tipping fees. Our role is to calculate these volumes with precision so you have a crystal-clear budget right from the start.
Why a Cubic Metre Isn't Always a Cubic Metre
Now, here’s where things get a bit more interesting. Soil doesn't keep the same volume when you dig it up and when you put it back down. A good way to think about it is like baking bread: the compacted dough (your in-ground soil) is dense and small, but once you work it and let it rise (excavation), it ‘swells’ and takes up much more space.
- Swell Factor: When we excavate soil, we're basically fluffing it up by introducing air. Because of this, one cubic metre of solid earth in the ground might become 1.2 cubic metres in the back of a truck.
- Compaction/Shrinkage Factor: Once we place that soil in the fill area, we bring in heavy rollers to squeeze all the air out, making it dense and stable enough to build on. This process causes it to ‘shrink’, and that 1.2 cubic metres of loose soil might end up as just 0.9 cubic metres of compacted fill.
Understanding how these factors play out with different soil types—from the sandy coastal soils to the heavy clays found around Kariong—is non-negotiable for accurate volume calculations. We use specialised software to model these changes, making sure we don't get caught out with an unexpected shortfall or a massive, costly surplus of material. For anyone keen on the numbers, you can dive into the details in our guide on using a soil excavation volume calculator.
The planning phase follows a careful sequence of site assessment, geotechnical analysis, and 3D mapping, all of which feed into these critical calculations.
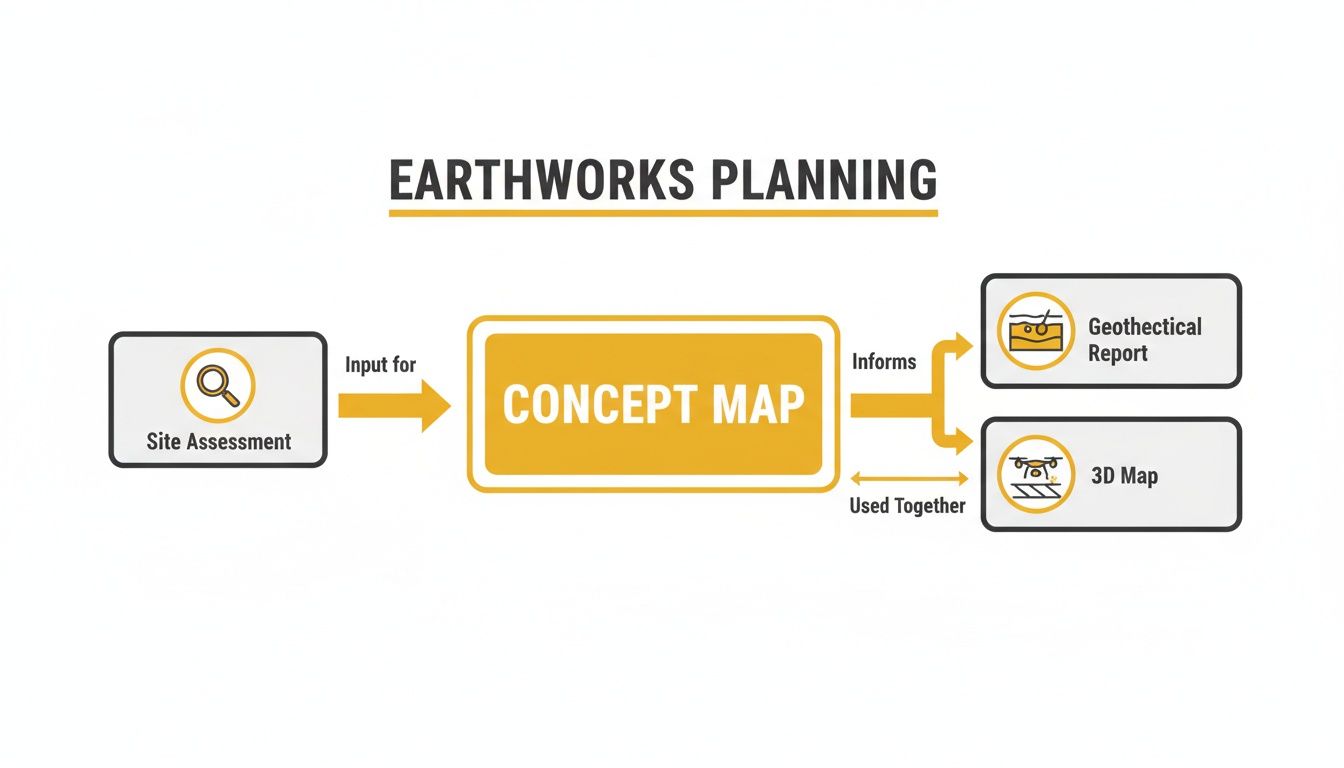
As this shows, every step builds on the last, turning raw site data into a smart, efficient earthworks plan. Getting this sequence right is what underpins a project that is both economical and sustainable.
In fact, the cut and fill method has become a cornerstone of sustainable building in Australia. When it's done properly, reusing 100% of site-won materials can lead to cost savings of over 20-30% on material and transport alone. It also dramatically cuts a project's carbon footprint by getting rid of all that truck haulage. To see how this applies on a larger scale, you can read about the principles of this method on Tensar's blog.
Turning Loose Dirt Into a Solid Foundation
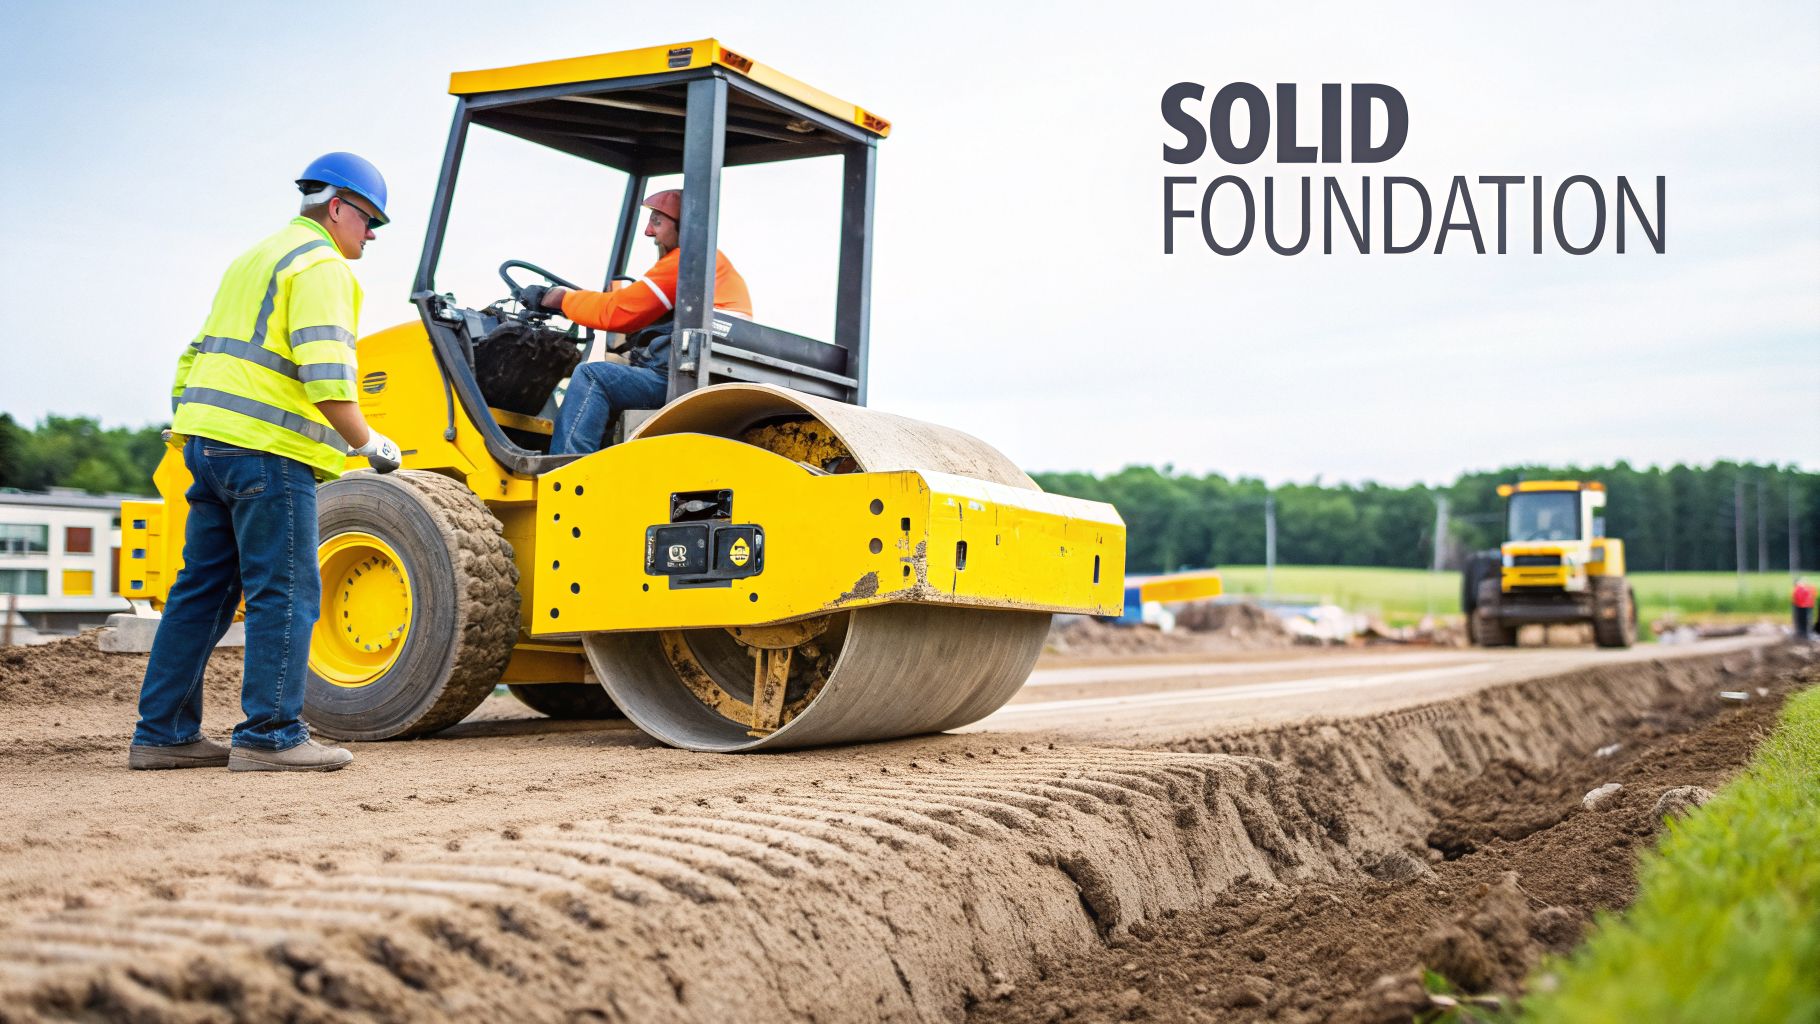
Shifting dirt from one spot to another is only half the battle in a cut and fill project. The real make-or-break moment is when we turn that loose, freshly placed soil into a rock-solid platform you can build on with confidence for decades to come. This is the science and art of soil compaction, and getting it right is simply non-negotiable.
Without proper compaction, your new ground level is just a pile of loose dirt waiting for gravity and water to take their toll. It’s what stands between a stable, crack-free concrete slab and a foundation that sinks, shifts, and fails over time.
Building Strength in Layers
You can't just pile all the fill soil into a hole and run a roller over the top layer. That’s a recipe for disaster. To achieve true, engineered strength, we build the ground up in thin, precisely controlled layers known as ‘lifts’.
Think of it like building a brick wall. You wouldn’t just tip a pallet of bricks into a rough pile and call it a day; you’d carefully lay each course, one by one, to create a solid, interlocked structure. Compaction works exactly the same way. Each lift of soil is typically just 150mm to 300mm deep, spread evenly across the entire fill area.
Once a lift is in place, we bring in specialised compaction equipment to apply methodical pressure, forcing air pockets out and locking the soil particles together into a dense, stable mass.
The type of machine we use depends entirely on the soil. For clay-based soils, common in areas like the Hunter Valley, a padfoot roller with its cleated drum is ideal for kneading and densifying the material. For sandy or granular soils, like those found on the Central Coast, a smooth drum roller is often more effective.
Only when one lift is compacted to the required engineering standard do we even think about placing the next. We repeat this careful, layer-by-layer process until the entire platform reaches its final design height.
Proving the Ground Is Ready
So, how do we know for sure that the ground is strong enough? We don’t guess. The strength of the compacted fill is scientifically verified through independent testing, a process governed by Australian Standard AS 3798 – Guidelines on earthworks for commercial and residential developments.
A geotechnical technician visits the site to perform compaction tests at critical stages. Using a calibrated nuclear densometer, they measure the density of the compacted lifts. The results must meet or exceed a specific benchmark—usually 95% or higher of the soil’s maximum dry density for residential foundations. For a deeper dive into this, check out our guide on what soil compaction truly involves.
When every test passes, the technician issues a compaction certificate. This document is your proof that the ground isn’t just level; it's engineered to be stable and secure for whatever you plan to build on it. It’s the official sign-off that gives you, your builder, and your local council the absolute confidence that your project is starting on the strongest possible footing.
Managing Water Runoff and Environmental Duties
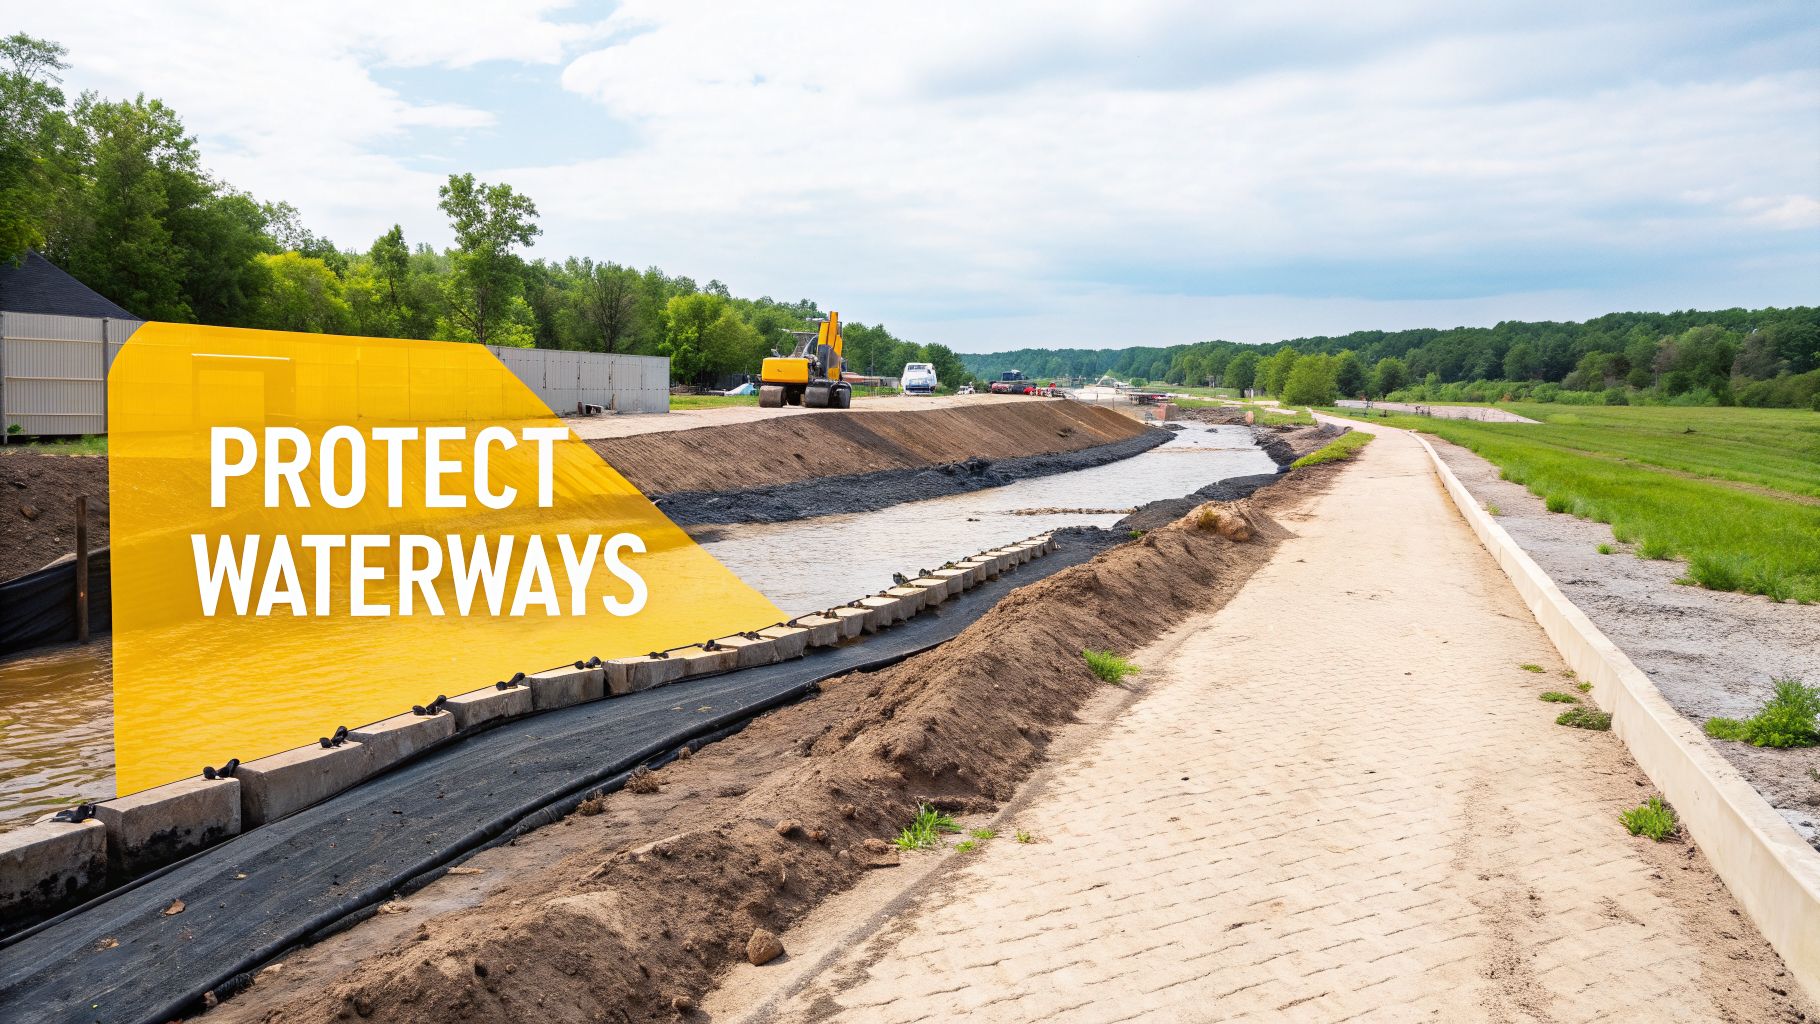
When we carry out cut-and-fill earthworks, we’re doing more than just moving dirt—we're completely changing how water behaves on your property. Getting this wrong isn't an option. Proper water management is just as critical as the earthworks themselves, involving both smart drainage to protect your new platform and a strict adherence to our environmental responsibilities.
By reshaping the natural contours of your land, we dictate where every drop of rainwater will go. This new flow path can put immense pressure on your freshly built fill platform and any retaining walls. That’s why a professionally designed drainage system is a non-negotiable part of any proper cut-and-fill job.
Channeling Water to Protect Your Site
Anyone living on the Central Coast or in Sydney knows how quickly heavy rain can hit. A poorly drained site can turn into a swamp in minutes, undermining the very stability we’ve worked so hard to create. To stop that from happening, we install robust drainage solutions designed specifically for your property’s new layout.
This isn’t a one-size-fits-all solution. It’s usually a combination of engineered systems working together:
- Subsoil Drains: We install these slotted pipes behind retaining walls and at the base of cut batters. They act as a hidden network, capturing underground water and safely channelling it away. This relieves the hydrostatic pressure that can crack walls and destabilise foundations.
- Swales and V-Drains: These are carefully shaped channels on the surface, designed to collect and manage overland flow during a storm. We position them to guide water away from your building platform and into a legal point of discharge, like a stormwater pit or the street kerb.
Getting drainage right from day one is absolutely essential for the long-term health and integrity of your entire project.
Upholding Our Environmental Duty of Care
Beyond managing water on your site, we have a firm legal and ethical responsibility to protect the surrounding environment. This isn’t just good practice—it’s a requirement enforced by bodies like SafeWork NSW and local councils, including Central Coast Council and the City of Newcastle.
Our duty of care means ensuring that soil, sediment, and other site pollutants don’t escape your property. Loose sediment washing into a neighbour’s yard can cause damage and lead to ugly disputes. Worse, if runoff enters local creeks and waterways, it can devastate aquatic ecosystems. For robust environmental compliance and proactive risk management, implementing an effective EMS environmental management system is key to addressing these duties.
Before a single bucket of dirt is moved, we must establish sediment and erosion controls. This is the first critical step on site. It ensures our worksite is fully contained and compliant from the get-go.
Typically, this involves installing silt fences along the low side of the worksite. These strong fabric barriers act like a filter, trapping fine sediment while letting water pass through slowly. For larger sites or those with a higher environmental risk, we might also install sediment basins or use specific ground covers to stabilise exposed soil. It's all about being a good neighbour and a responsible contractor, protecting our shared local environment while we build your project.
Understanding the Costs of Your Earthworks Project
When you're planning a cut and fill project, one of the first questions that comes to mind is, "What’s this actually going to cost me?" It’s a perfectly fair question, but there's no flat rate or simple price list for this kind of work. The final figure is always tied to the unique combination of challenges and requirements presented by your specific block of land.
That’s why a detailed, site-specific quote is non-negotiable. Understanding the factors that drive these costs helps you have a much clearer conversation with your contractor and see exactly what you’re paying for. The price isn't just about moving dirt; it's about moving it efficiently, safely, and in a way that meets strict engineering standards.
Key Factors That Influence Your Project’s Cost
The sheer volume of soil we need to move is the most obvious starting point, but it's far from the only thing that shapes the budget. A huge project shifting thousands of cubic metres will naturally cost more than a small one, but sometimes, the complexity of a smaller job can easily outweigh the volume of a larger one.
Here are the main elements driving your project's cost:
- Total Volume: How many cubic metres of soil are we actually cutting and filling? This is the core metric we use to estimate machine time and labour.
- Site Access: Can we get large, efficient machinery like a 20-tonne excavator and tipper trucks onto the work area? Tight access sites, which are common on battle-axe blocks or in dense Sydney suburbs, force us to use smaller, slower machines, which adds time to the job.
- Material Type: What are we digging into? Loose, sandy soil is worlds apart from heavy clay, which is faster and cheaper to move. If we hit unexpected shale or sandstone bedrock, we’ll need specialised rock hammers or saws, and that significantly increases both time and cost.
- Haulage Requirements: Is your site ‘balanced’, or are we dealing with a deficit or surplus? If we have to import ‘borrow’ material to build up levels or export ‘waste’ soil, the cost of trucking becomes a major line item. This covers truck hire, driver wages, fuel, and ever-increasing tip fees.
- Compaction Needs: Your engineer will specify the level of compaction required to create a stable, long-lasting platform, all according to Australian Standards. This dictates the type of machinery and the amount of time needed to achieve the correct density.
- Drainage Complexity: The extent of subsoil drainage and surface water management systems required by your plans will be factored directly into the final price.
A Tale of Two Sites
To see how these factors play out in the real world, let's compare two very different scenarios.
First, imagine a straightforward job: creating a level pad for a new shed on a five-acre block in the Hunter Valley. The site has wide-open access, the geotechnical report shows consistent, easy-to-work-with clay, and the design is perfectly balanced. On a job like this, we can bring in large, efficient machinery and get it done quickly with minimal extra costs.
Now, contrast that with a project on a steep, rocky block in one of Sydney's Northern Beaches suburbs. Access is tight, the design demands deep cuts into solid sandstone, and a huge volume of rock has to be trucked away through narrow suburban streets. This project, even if it moves a smaller total volume, will be far more expensive due to the difficult material, the challenging access, and the high cost of disposal.
Ultimately, every site tells its own story. For a more detailed breakdown of pricing, you can learn more about the cost of excavation per cubic metre in our dedicated guide. This will give you a clearer picture of how we turn your unique site challenges into a transparent, itemised quote.
Your Cut and Fill Questions Answered
When you're looking at a major earthworks project, you’re bound to have questions. With over 15+ years of hands-on experience on sites across the Central Coast, Sydney, and Newcastle, we've heard them all. These are the practical, real-world queries that come up time and time again from our clients.
Do I Need Council Approval for Cut and Fill Earthworks?
In most cases, yes. While very minor landscaping might get a pass under 'exempt development' in NSW, the vast majority of cut and fill projects require a Development Application (DA) lodged with your local council. This is almost guaranteed if the work is near a boundary, affects natural drainage paths, or involves retaining walls above a certain height.
For instance, both the Central Coast Council and the City of Newcastle have clear guidelines that trigger a DA. Typically, any work involving more than 600mm of cut or fill needs formal approval.
It is always best practice to check your local council’s rules before a single bucket of soil is moved. Pushing ahead without the right permits is a gamble that can result in stop-work orders and significant fines. It's a headache you don't need, and we can help you navigate the compliance process from the very beginning.
What Happens If You Find Rock During Excavation?
Hitting rock is a common occurrence, not a catastrophe. It's something we encounter frequently, especially with the huge shelves of sandstone bedrock running under Sydney and the Central Coast. When this happens, our first step is to pause, properly assess the type and extent of the rock, and then talk you through the options and any cost adjustments.
Softer rock can often be broken up or ‘ripped’ using a heavy-duty tine attachment on our excavators. Harder materials, like dense blue-metal or solid sandstone, demand more firepower. This usually means bringing in specialised gear like hydraulic hammers or rock saws to break the rock into manageable pieces for removal.
This is precisely why a geotechnical report is so valuable. It functions like an early warning system, allowing us to anticipate rock and factor it into the initial project plan and quote. If we do hit unexpected rock, transparency is our policy—we ensure you’re fully briefed and have approved the path forward before work continues.
Can I Use the Fill Soil for My New Garden Beds?
Generally, this is not a good idea. The soil used for structural fill is completely different from what you need for a healthy garden. This material is chosen for its specific engineering properties—its ability to be compacted into a dense, stable, and non-reactive foundation. The compaction process squeezes out the air and water, creating a base that’s far too dense for plant roots to ever penetrate.
But there’s good news. The very first thing we do on any cut and fill site is carefully strip away the nutrient-rich topsoil from the surface. We then set this aside and stockpile it safely on-site.
Once all the structural earthworks are complete and the new landform is compacted and stable, we can bring that topsoil back. We spread it over the areas you’ve designated for lawns and garden beds, giving you a healthy, fertile layer right where you need it for your future landscaping.
How Long Does a Residential Cut and Fill Job Take?
There’s no one-size-fits-all answer here; the timeline is dictated entirely by the size and complexity of your project.
A straightforward job on a small, flat, and easily accessible block might only take a few days. By contrast, carving out a large building platform on a steep, tight-access block in a place like Copacabana could easily take several weeks.
The single biggest variable outside of anyone's control is the weather. Heavy rain is the enemy of good earthworks. Working with wet, saturated soil compromises the quality of compaction and can bring a site to a complete halt, causing unavoidable delays. Once we’ve completed a proper site assessment, we can give you a realistic, detailed timeline for your specific project.
Ready to get your project on solid ground? The team at Booms Up Civil has the local knowledge and expertise to handle your cut and fill earthworks with precision and care. For a clear, no-obligation discussion about your site, contact us today for a free quote and site assessment.